BESPOKE ALUMINIUM PACKAGE FOR MARITIME PARK, WARSASH
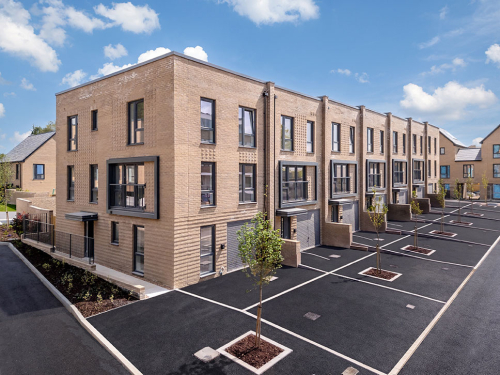
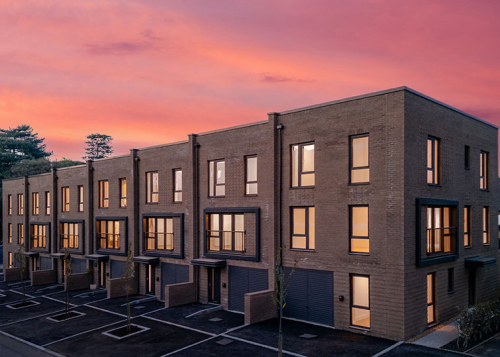
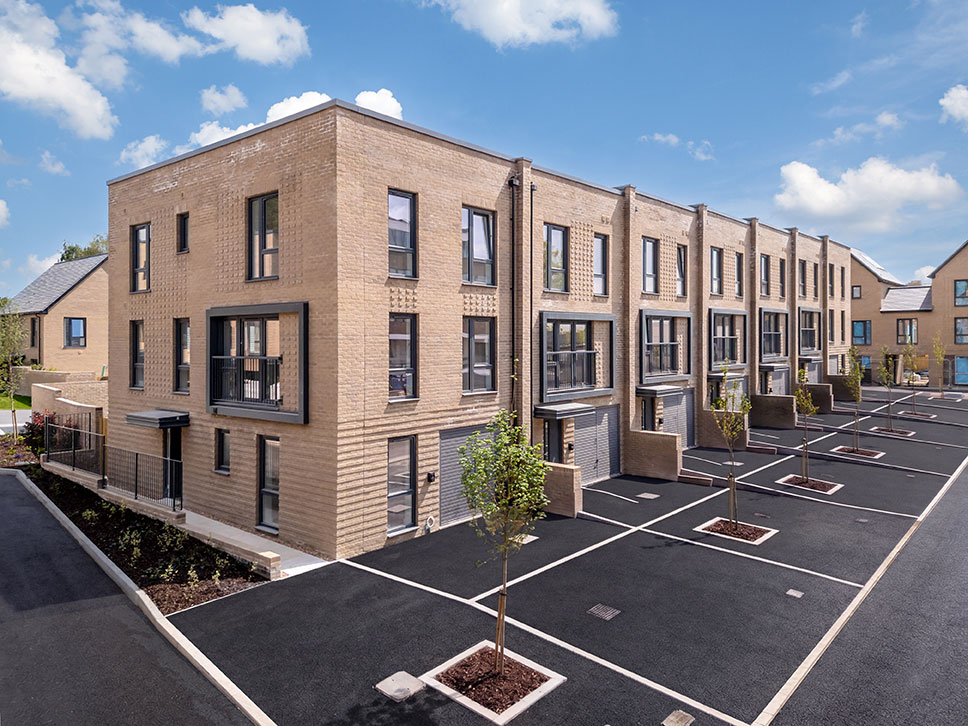
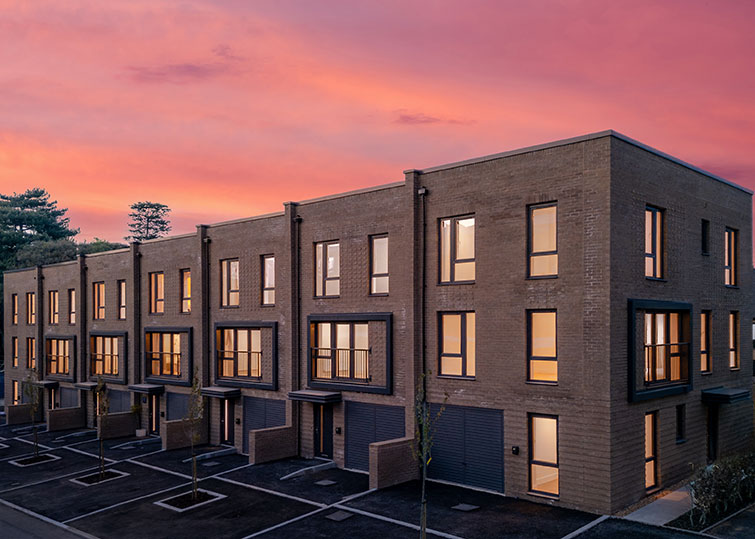
Guttercrest supplied a co-ordinated Aluminium package for Maritime Park, a development of high-specification detached homes, apartments and townhouses beside the River Hamble in Warsash.
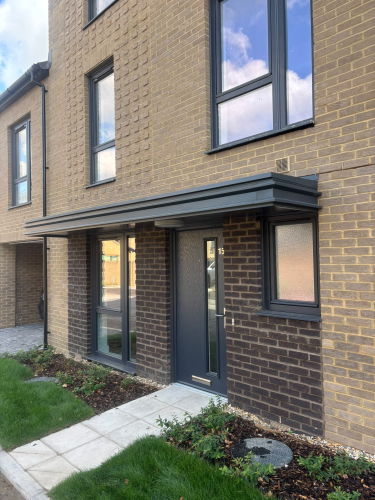
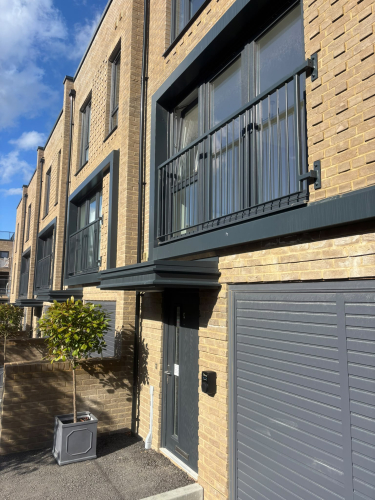
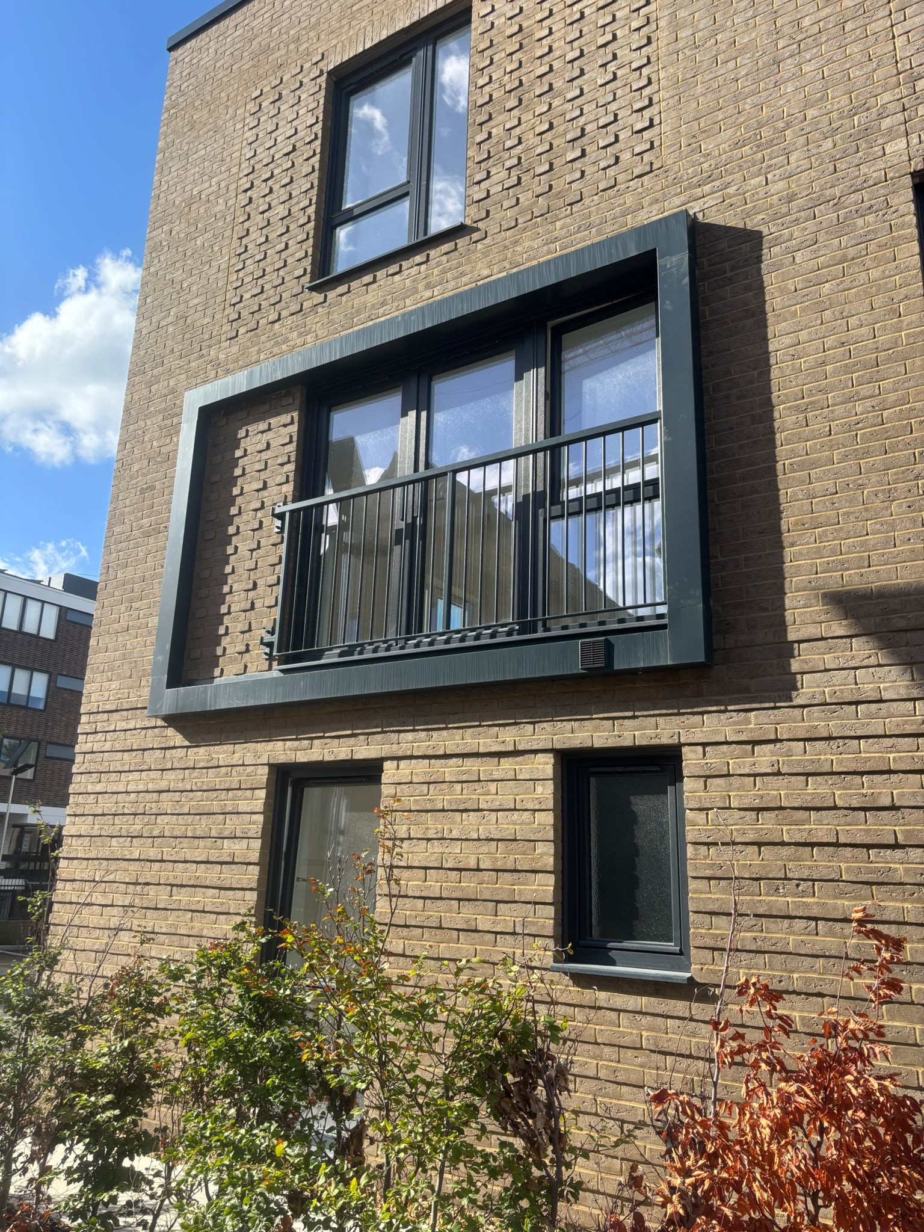
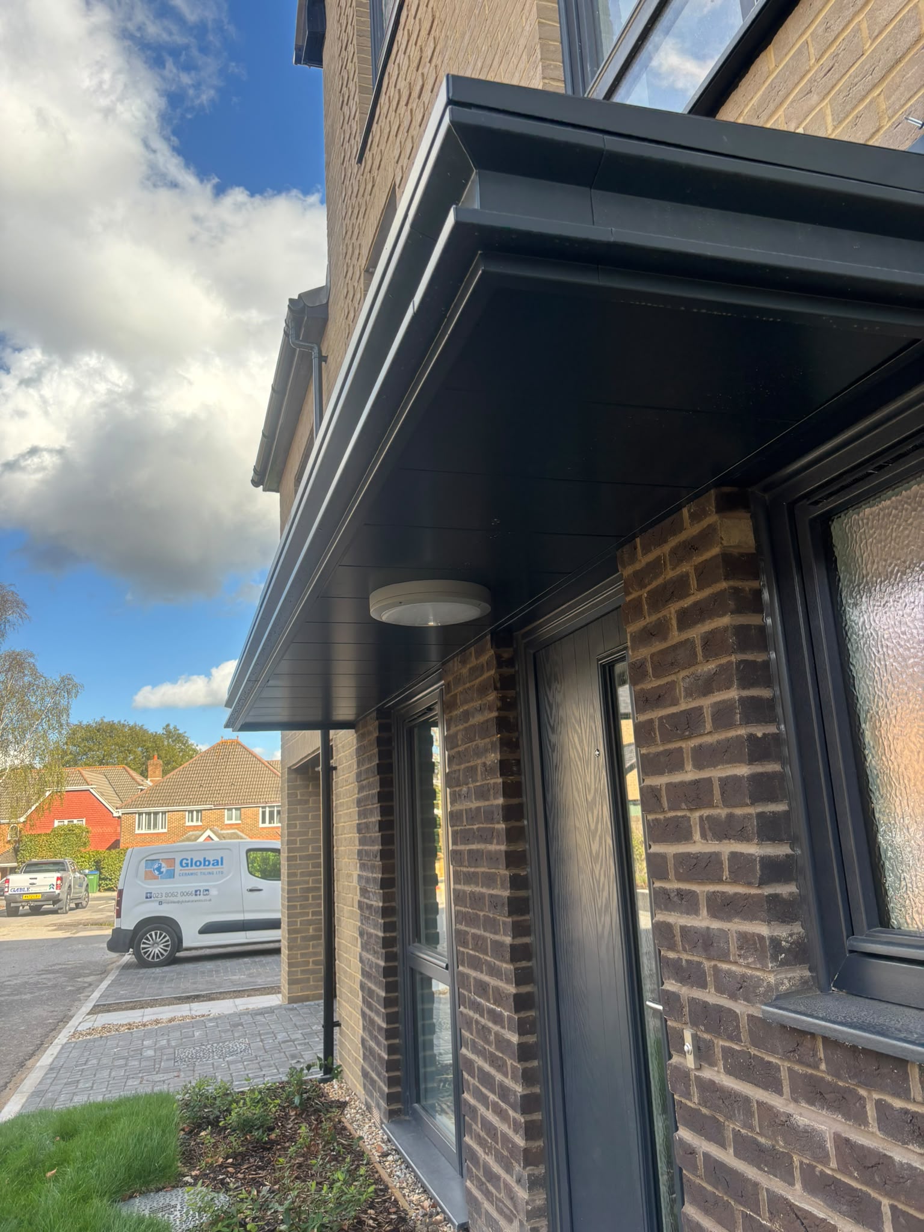
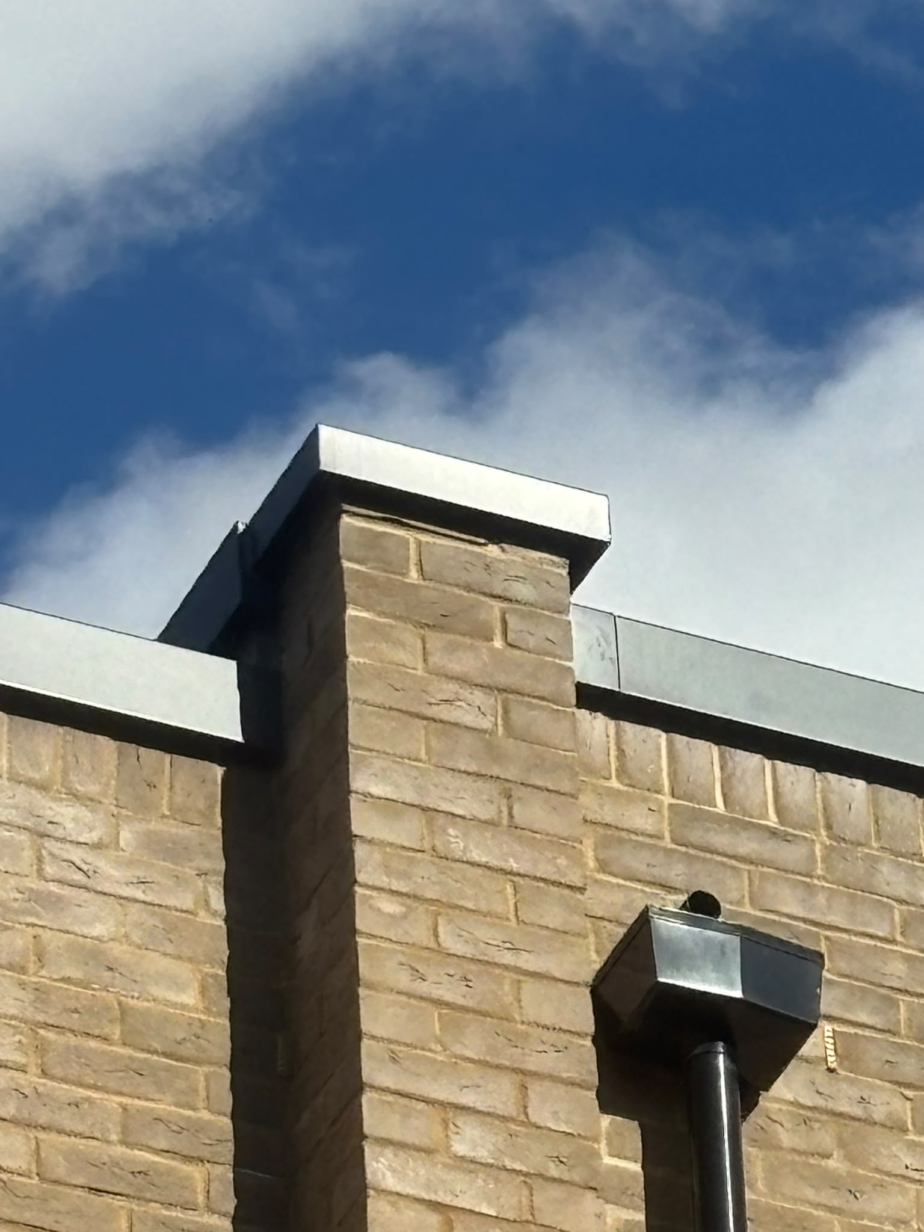
Working closely with Metis Homes and Gable Projects, we brought together bespoke Canopy Cladding, I-beam-style Fascia, Arrowhead Soffits, Crest Copings and Windypods Window Surrounds. The package complements the development’s varied property styles, creating a consistent finish across entrance features, window openings and parapet walls.
Bespoke Canopies with a Distinctive Profile
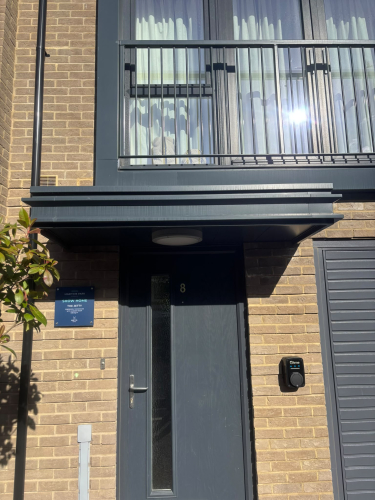
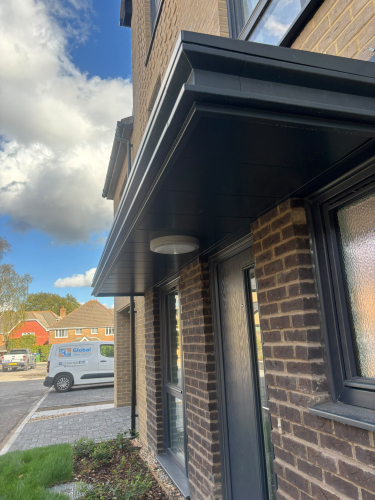
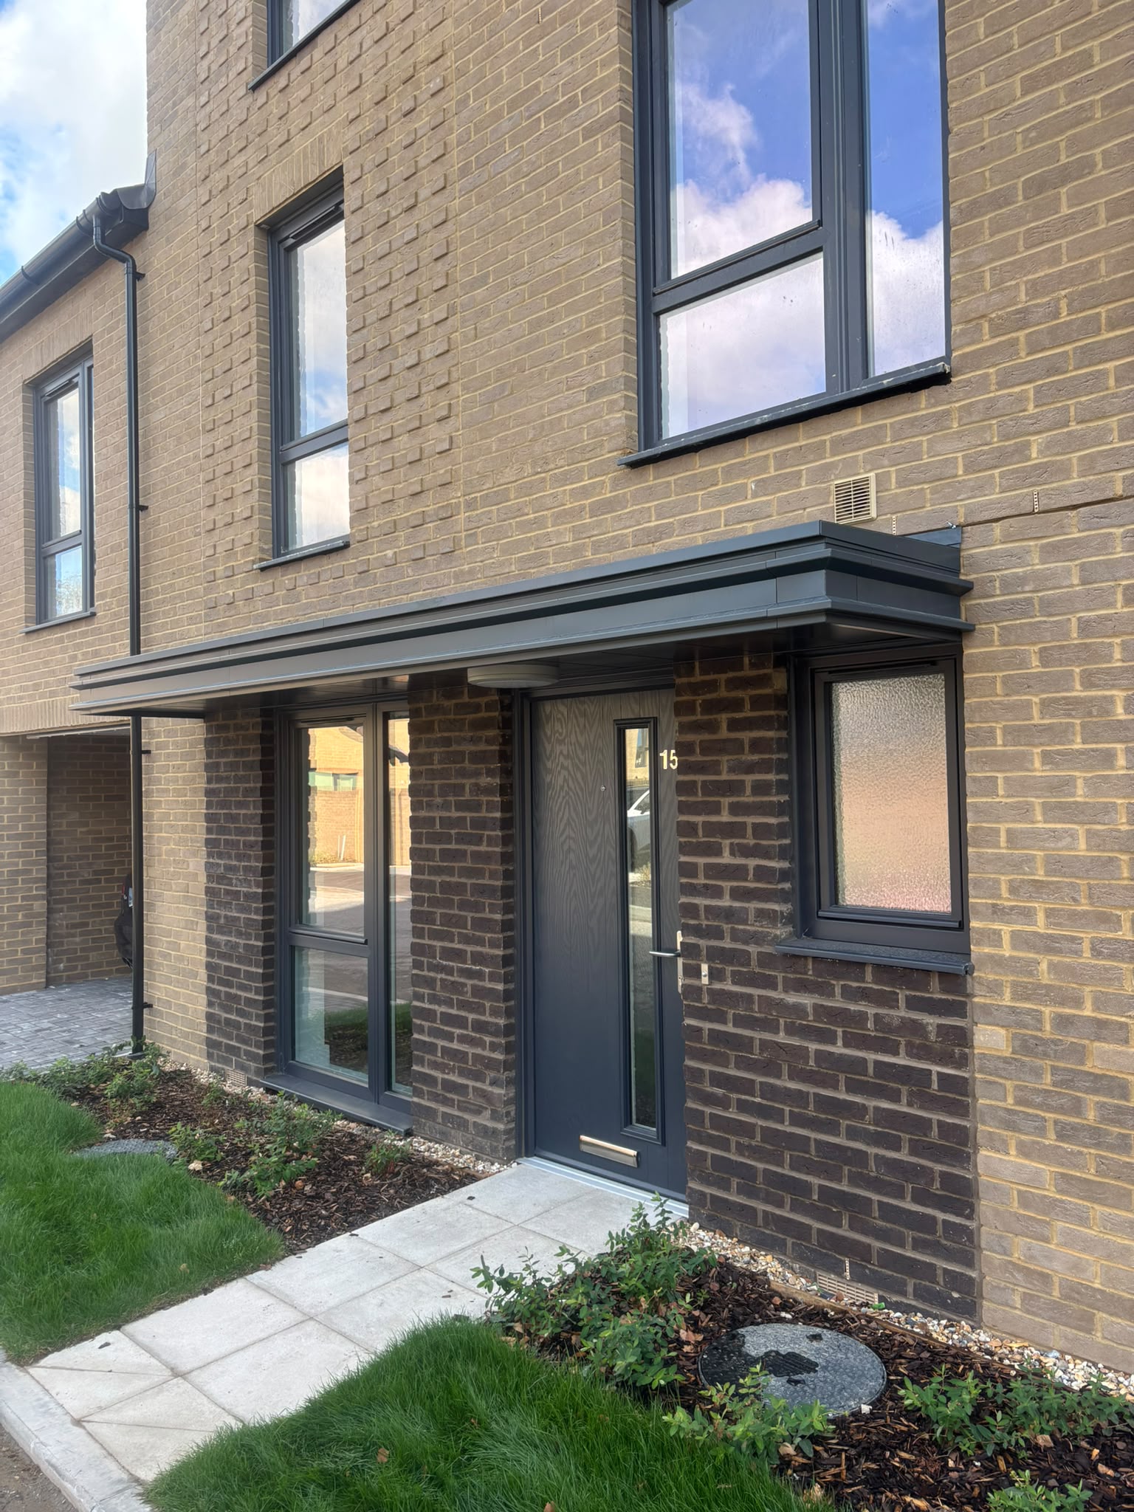
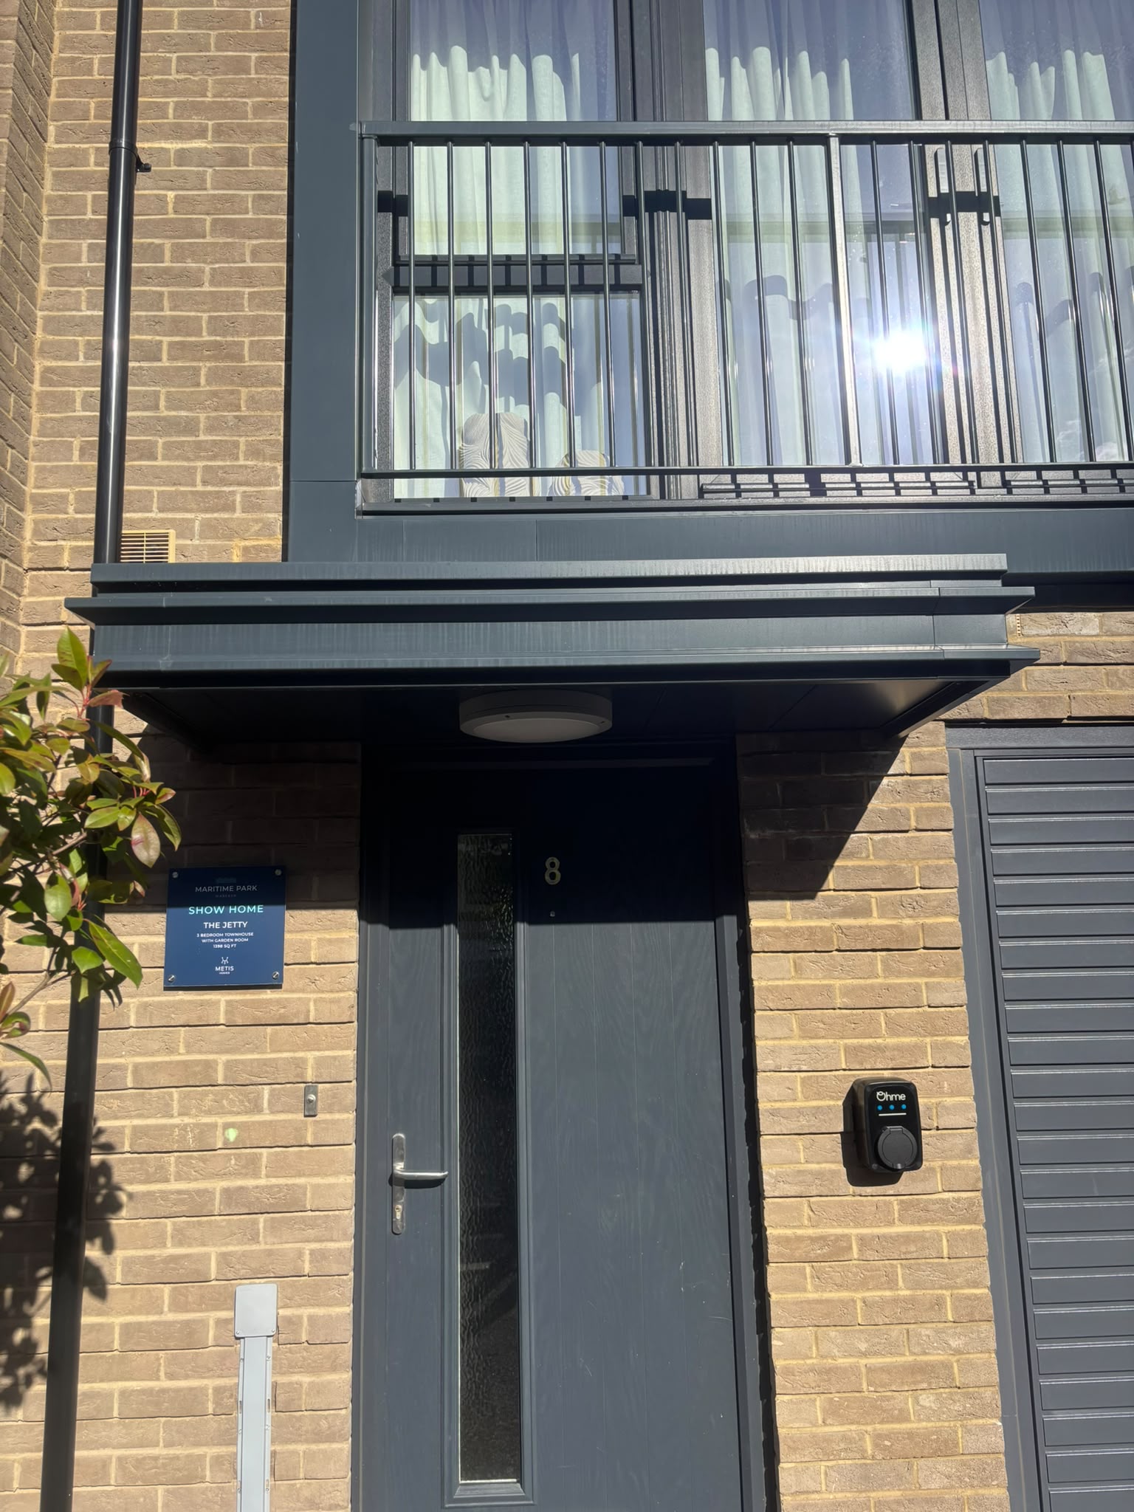
The entrance canopies are a prominent feature of the development. Bespoke Aluminium Canopy Cladding incorporates an I-beam-style Fascia, giving each canopy a clearly defined profile.
Arrowhead Soffits complete the undersides, providing a clean finish that complements the Fascia. Together, the products create a coordinated appearance when viewed from the front, side or beneath the canopy.
Window Surrounds That Add Depth and Definition
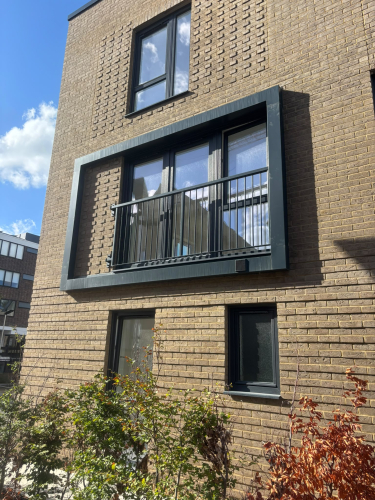
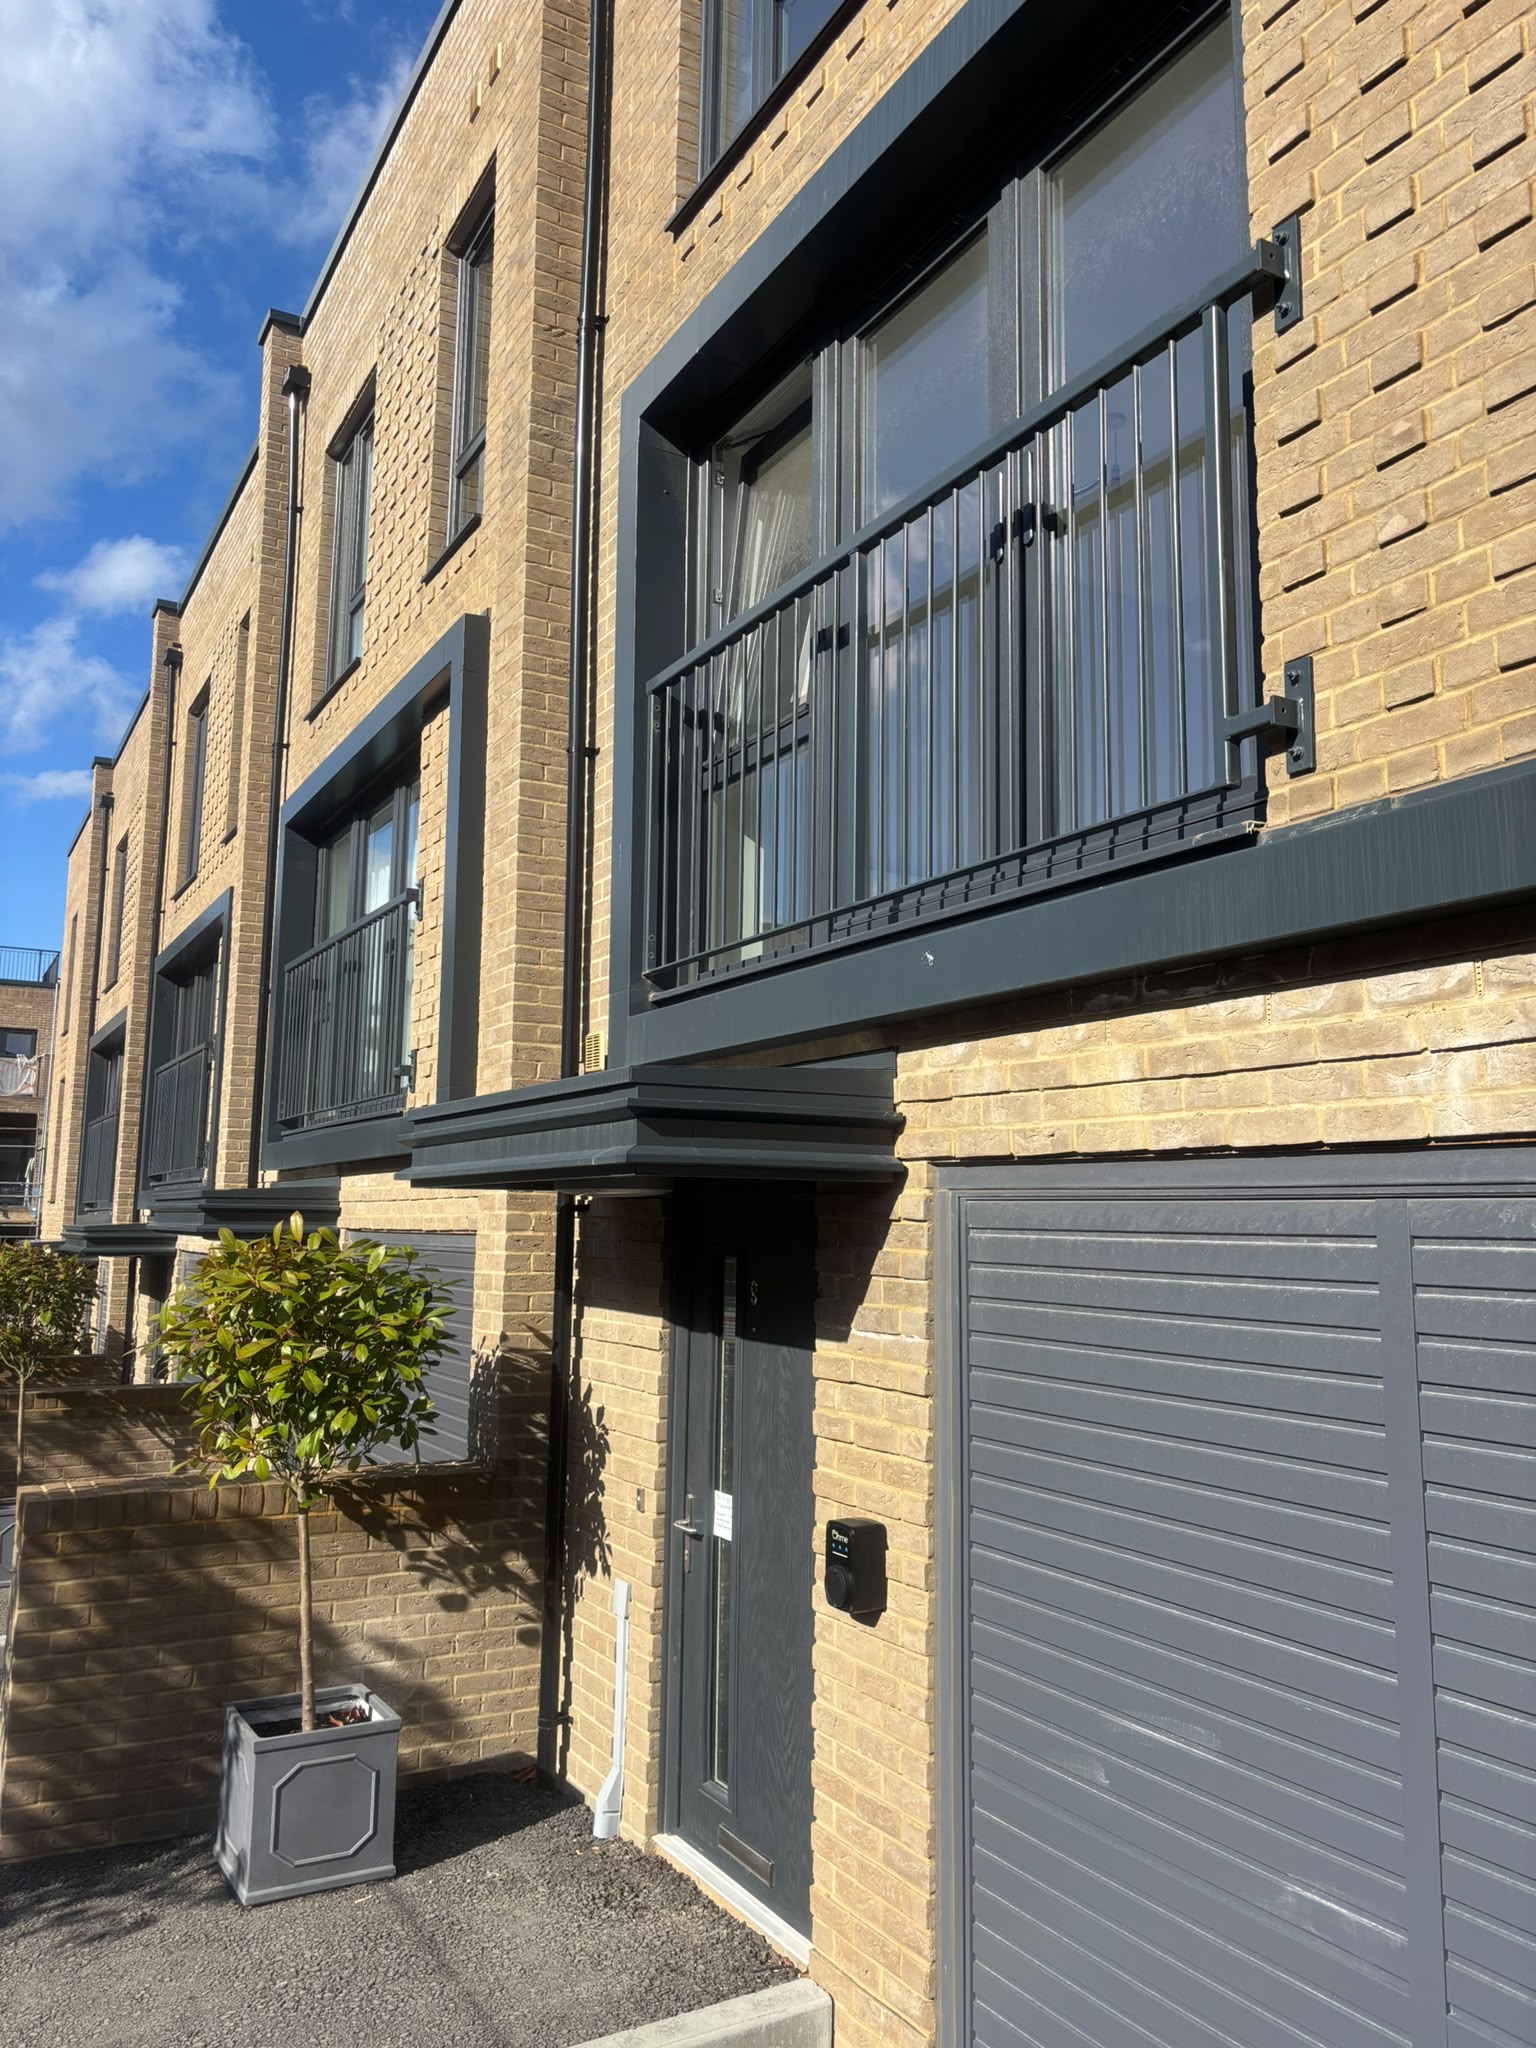
Windypods Window Surrounds frame selected openings, introducing depth and shadow lines across the elevations. Their projecting profiles create bold outlines against the brickwork and draw attention to the glazing.
The dark finish complements the canopy detailing, connecting these separate architectural features through a shared visual character. Around larger openings, the surrounds provide a particularly striking feature.
Crest Copings Complete the Rooflines
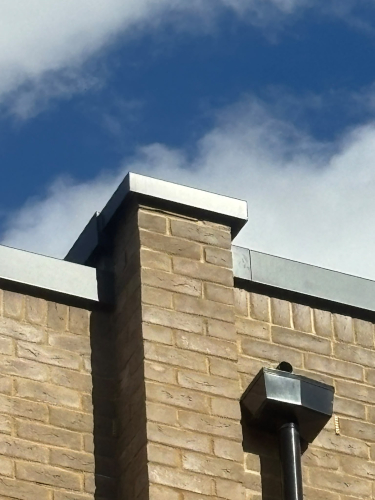
A substantial quantity of Crest Copings was supplied to finish parapet walls throughout the development. These define the wall tops and create clear edges around rooflines and stepped sections of brickwork.
The Copings extend the coordinated Aluminium finish across the properties, complementing the more prominent canopies and window surrounds.
One Development, a Coordinated Package
Maritime Park demonstrates how products from across Guttercrest’s range can work together across different property styles. Close collaboration with Metis Homes and Gable Projects helped coordinate the bespoke entrance features with the window surrounds and roofline details.
Manufactured at our 300,000 sq ft facility in Shropshire, the package reflects our ability to supply both individual architectural products and bespoke Aluminium fabrications for wider project requirements.
Planning your next project? Call 01691 663300 to discuss your requirements or Follow Us on Facebook to keep an eye on what we have been up to!